Save
Ask
Tour
Hide
Share
$525,000
4 Days On Site

1393 Remsing Street
Hartland Township, MI 48353

For Sale|Single Family Residence|Active
4
Beds
4
Total Baths
3
Full Baths
1
Partial Bath
3,232
SqFt
$162
/SqFt
2000
Built
Subdivision:
HARTLAND LAKES ESTATES
County:
Livingston
Call Now: 586-242-5838
Is this the listing for you? We can help make it yours.
586-242-5838
1393 Remsing Street1393 Remsing Street1393 Remsing Street1393 Remsing Street
Save
Ask
Tour
Hide
Share

Mortgage Calculator

Monthly Payment (Est.)

$2,395
Calculator powered by Showcase IDX, a Constellation1 Company. Copyright ©2026 Information is deemed reliable but not guaranteed.

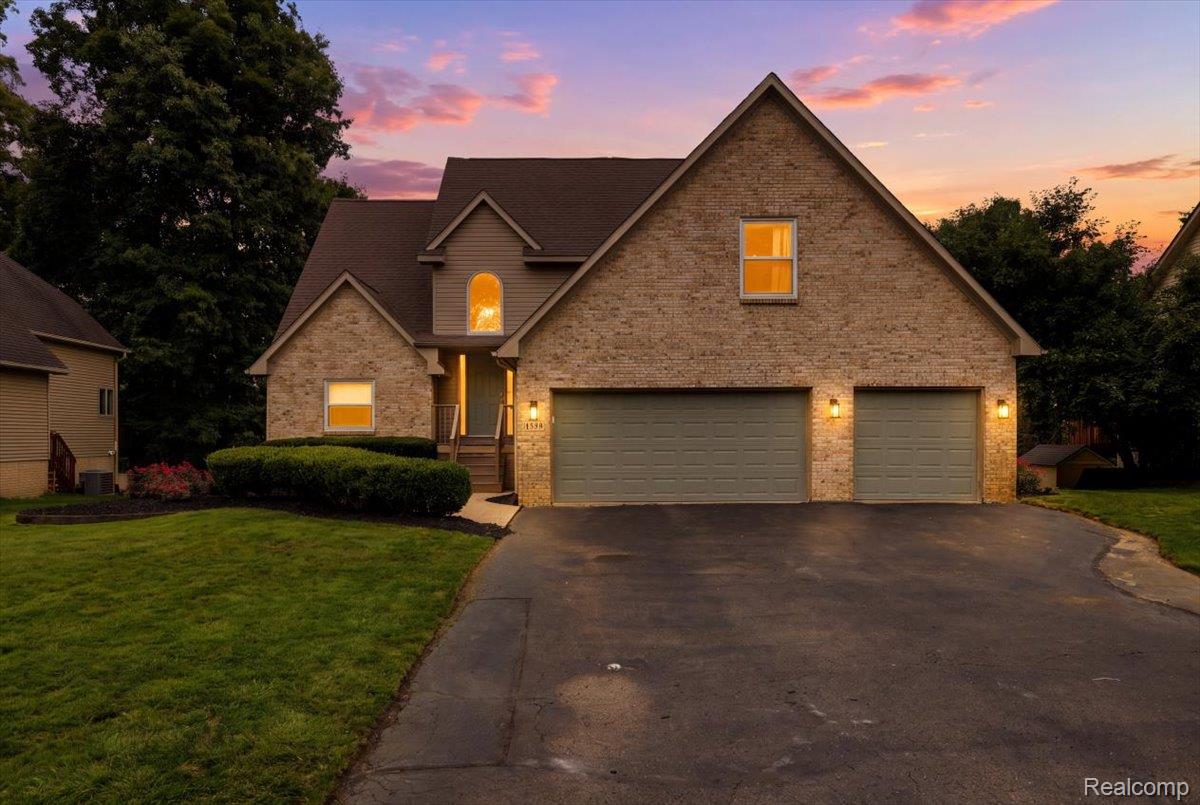
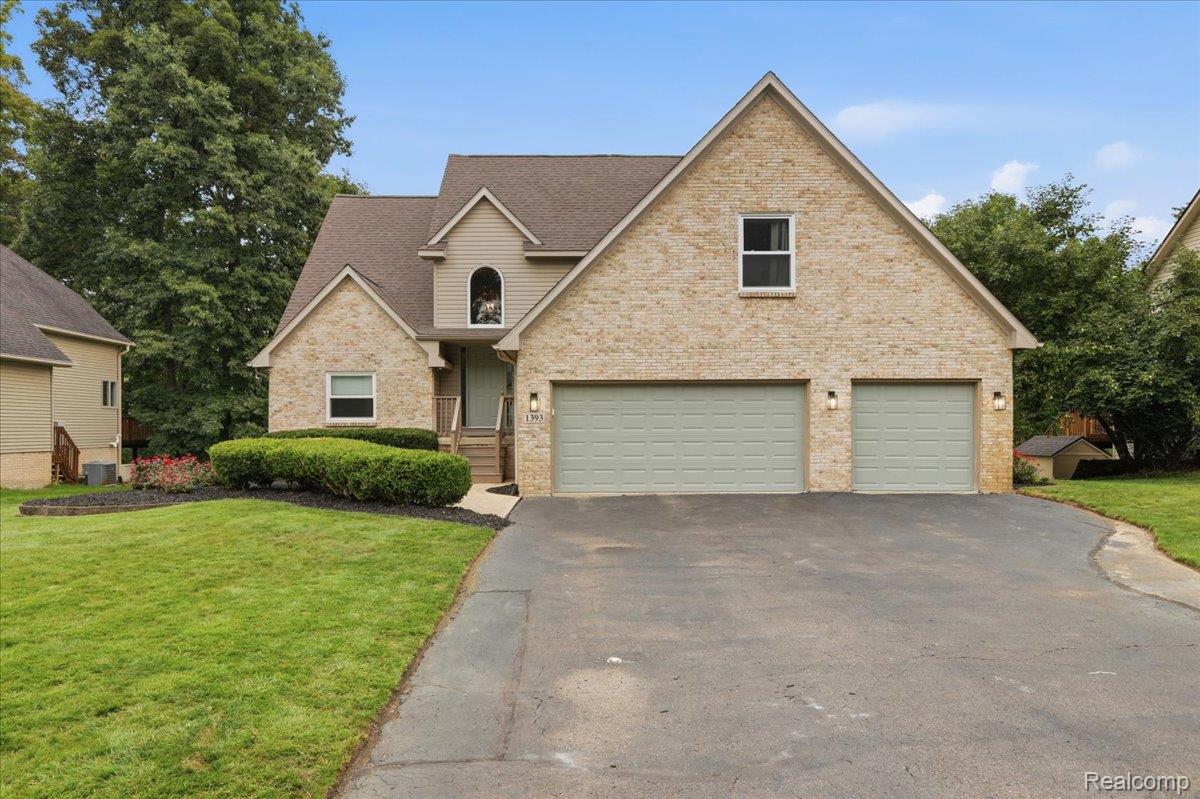
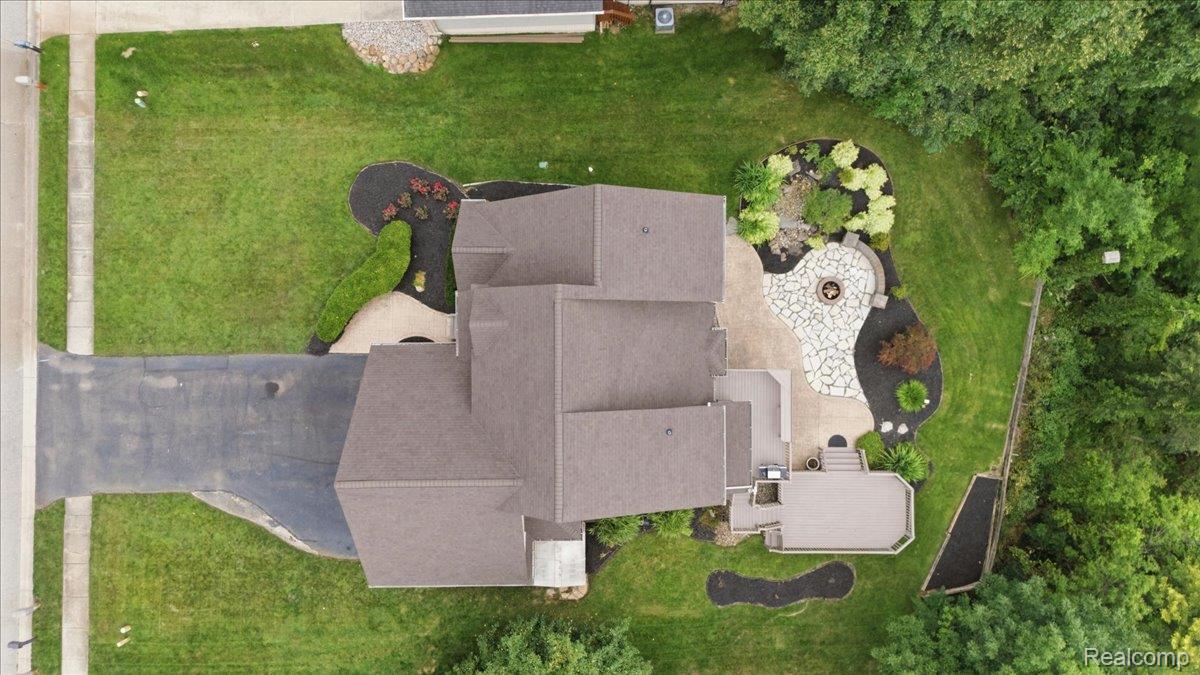
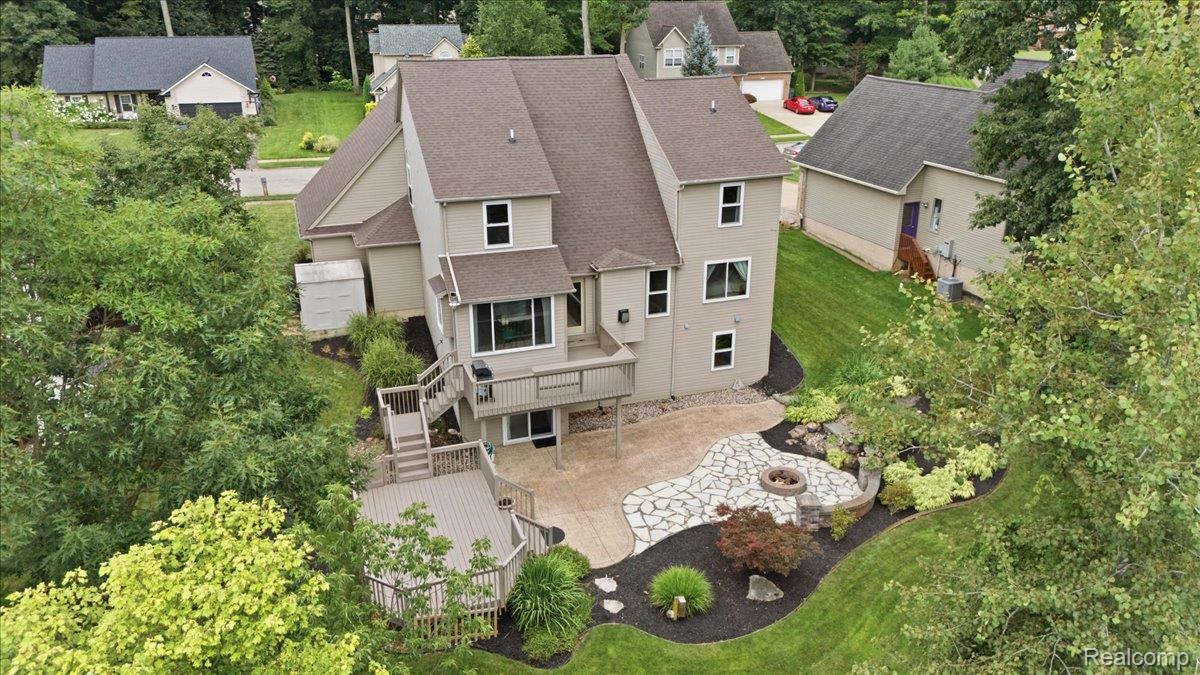
Welcome to 1393 Remsing St, the house you’ve been waiting for all summer! Located in the award-winning Hartland School District, this beautiful 4-bedroom, 3.5-bath home is truly move-in ready. Recent big ticket updates include a BRAND NEW roof with 25-year material warranty (August 2026), ALL NEW Energy Star windows by WeatherGard with a transferable lifetime guarantee (2023), new luxury vinyl plank flooring throughout the entire main level (August 2026), new shower in the primary bath (July 2026), fresh interior paint, freshly painted deck, and brand-new light fixtures throughout. It’s stunning! The main level flows beautifully from one living space to the next, with a spacious primary suite featuring a tasteful tray ceiling, large walk-in closet, and en suite bath. Upstairs, you’ll find three additional bedrooms, a full bath, and a fantastic fully finished bonus room, perfect for an office, playroom, craft room, or whatever your lifestyle requires. The fully finished walk-out basement adds even more living space, including a second kitchen with refrigerator and stove, plus a third full bath. Outside, the beautifully landscaped backyard is designed for enjoying the outdoors, with a two-level deck, landscaped fire pit, grassy area, and landscaping wall framing the back of the property. Residents have coded access to Handy Lake with a private beach and dock, a private lake perfect for swimming, relaxing by the water, or launching a paddleboat, kayak, or other non-motorized watercraft. Additionally, residents also have access to Maxfield Lake where there is a dock and is ideal for fishing. Beautifully updated, thoughtfully designed, and filled with spaces to gather, relax, and enjoy the outdoors, 1393 Remsing St is ready for you!

Save
Ask
Tour
Hide
Share
Listing Snapshot
Price 
$525,000
Days On Site 
4 Days
Bedrooms 
4
Inside Area (SqFt) 
3,232 sqft
Total Baths 
4
Full Baths 
3
Partial Baths 
1
Lot Size 
0.28 Acres
Year Built 
2000
MLS® Number 
20261063682
Status 
Active
Property Tax 
$5,444
HOA/Condo/Coop Fees 
$12.5 monthly
Sq Ft Source 
Assessor
Friends & Family
Recent Activity
4 days agoStatus changed to Active
4 days agoListing updated with changes from the MLS®
4 days agoListing first seen on site
General Features
Acres 
0.28
Cross Street 
Maxfield Lake Rd & Remsing St
Disclosures 
Taxes Homestead Exempt
Garage 
Yes
Garage Spaces 
3
Levels 
Two
Parking 
Attached
Property Sub Type 
Single Family Residence
Sewer 
Public Sewer
Special Circumstances 
Standard
SqFt Above 
2232
SqFt Below 
1000
Style 
Colonial
Water Source 
PrivateWell
Interior Features
Appliances 
Gas Water HeaterDishwasherDisposalDryerFree-Standing Gas OvenFree-Standing RefrigeratorHumidifierMicrowaveRange HoodStainless Steel Appliance(s)WasherWater Softener Owned
Basement 
FinishedFullWalk-Out AccessSump Pump
Cooling 
Ceiling Fan(s)Central Air
Fireplace 
Yes
Fireplace Features 
GasGreat Room
Heating 
Forced AirNatural Gas
Laundry Features 
Laundry Room
Window Features 
ENERGY STAR Qualified Windows
BathFull 
Dimensions - 12 X 6Level - Second
BathLav 
Dimensions - 5 X 5
Bedroom 
Dimensions - 12 X 14Level - Second
Bonus Room 
Dimensions - 15 X 14Level - Second
BreakfastNookRoom 
Dimensions - 9 X 11
Great Room 
Dimensions - 20 X 15
Kitchen 
Dimensions - 21 X 11
Kitchen2nd 
Dimensions - 12 X 10Level - Basement
Laundry 
Dimensions - 6 X 4
Master Bathroom 
Dimensions - 12 X 12
Master Bedroom 
Dimensions - 20 X 12
Save
Ask
Tour
Hide
Share
Exterior Features
Construction Details 
Wood Siding
Other Structures 
Shed(s)
Patio And Porch 
DeckPatio
Pool Features 
None
Waterfront Features 
Beach AccessLake Privileges
Windows/Doors 
ENERGY STAR Qualified Windows
Community Features
Association Dues 
150
Building Access 
GroundLevelwSteps
Financing Terms Available 
CashConventionalFHAVA Loan
HOA Fee Frequency 
Annually
MLS Area 
Area01081HartlandTwp
Roads 
Paved
School District 
Hartland
Schools
School District
Hartland
Elementary School
Unknown
Middle School
Unknown
High School
Unknown
Listing courtesy of Berkshire Hathaway HomeServices Michigan Real Est: [email protected]


IDX provided courtesy of Realcomp II Ltd. via RealcompIILtd. Copyright © 2026 Realcomp II Ltd. Shareholders.

IDX information is provided exclusively for consumers' personal, non-commercial use and may not be used for any purpose other than to identify prospective properties consumers may be interested in purchasing and that the data is deemed reliable but not guaranteed accurate by the MLS.

Neighborhood & Commute
Source: Walkscore
Save
Ask
Tour
Hide
Share